Concrete Retaining Walls
Our team plans concrete retaining walls around the property, access, and the result you need.
Turn grade changes into usable yard space with retaining walls in Charleston, South Carolina.Free estimates include site visits, so wall pricing reflects your property.
Charleston Concrete answers quickly, quotes in writing and leaves the site tidy, so you know exactly what happens and when.

We inspect the job, write the price, and book a date that suits you.
Retaining wall decisions become easier when contact, assessment and construction scope have clear starting points.
For retaining wall questions, we answer calls seven days weekly, 5 a.
Your retaining wall estimate is free, giving you written project information to review before choosing work.
Every retaining wall job starts with a site visit, grounding your proposal in actual property conditions.
We confirm retaining wall scope, timing and price in writing before starting, supporting informed project decisions.
Based in West Ashley, Charleston Concrete serves nearby retaining wall projects with a local point of contact.
We serve homeowners, builders, HOAs and commercial owners, so retaining wall discussions reflect your property's intended use.
Our team plans concrete retaining walls around the property, access, and the result you need.

We assess each block retaining walls job, agree the scope, and complete the work with the site left orderly.
We assess each poured concrete walls job, agree the scope, and complete the work with the site left orderly.
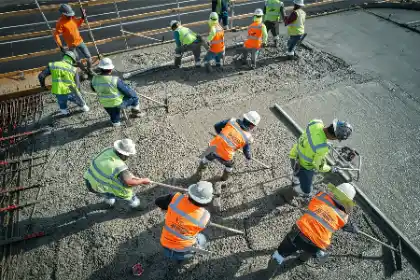
Call or submit wall details so we can discuss your property's soil-support needs.
A site visit establishes wall conditions and access for a property-specific proposal.
Review your estimate and written scope, timing and price before deciding on construction.
Use confirmed project timing and scope to plan around wall construction and completion.
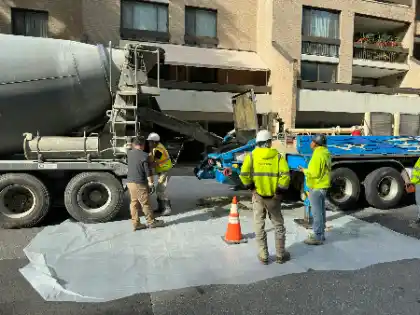
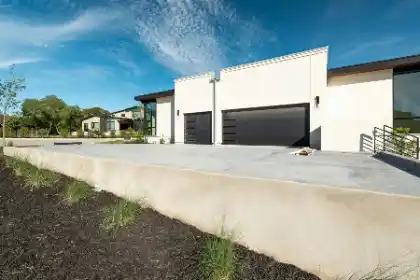
New, replaced and repaired concrete driveways across Charleston, built on a compacted base with the right thickness, reinforcement and drainage for Lowcountry soil.
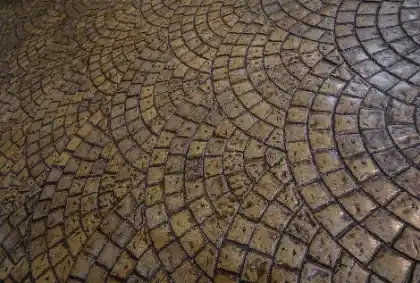
Stamped concrete that looks like stone, brick or wood plank, poured and sealed for Charleston driveways, patios and walkways.
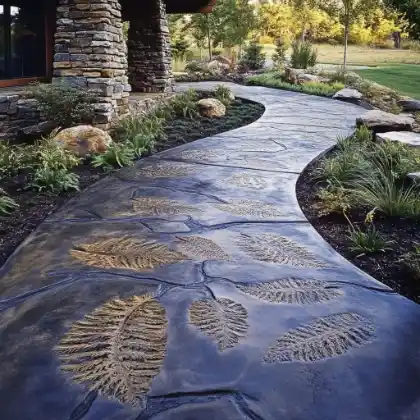
Exposed aggregate, stained, colored and overlay finishes that give Charleston concrete texture, color and character.
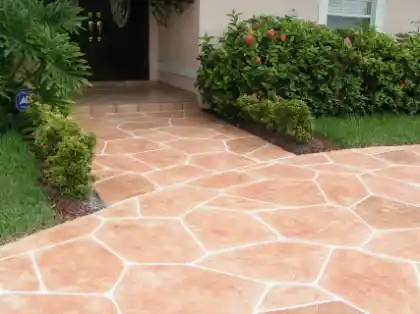
Backyard concrete patios sized for real outdoor living, sloped to drain and finished to suit your Charleston home.
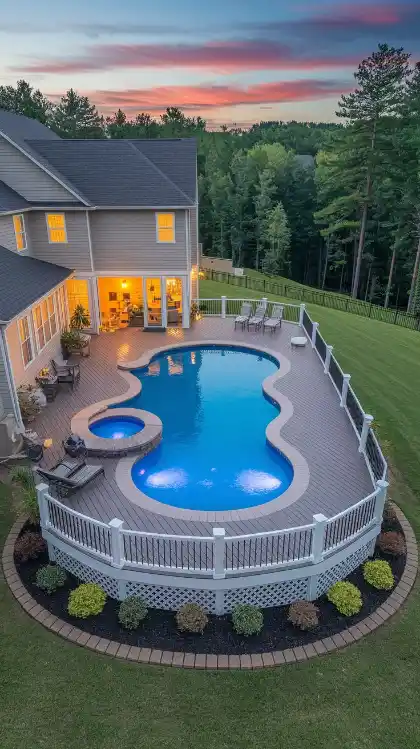
Concrete pool decks that stay cooler underfoot, drain well and give bare feet better grip around Charleston pools.
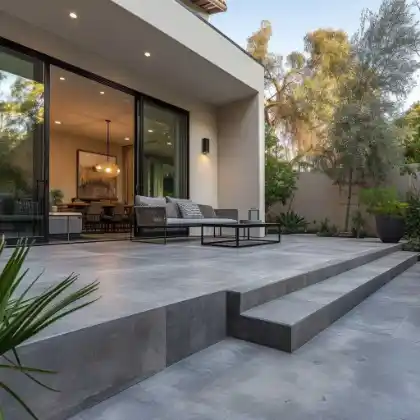
Flat, strong concrete slabs for garages, additions, basements and workspaces, built on a compacted base with the right vapor barrier and reinforcement.
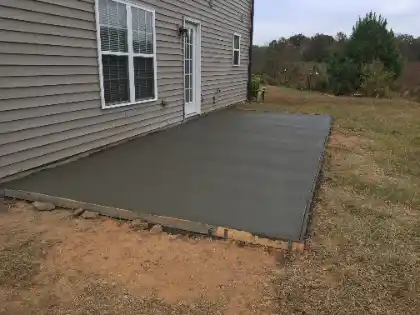
Level concrete pads for sheds, HVAC units, generators, hot tubs, RVs and carports, sized and reinforced for what sits on them.
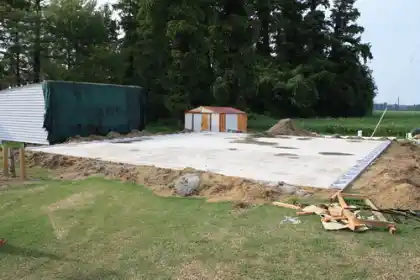
Concrete footings, slab foundations, stem walls and piers built to plan for homes, additions and outbuildings across the Charleston area.
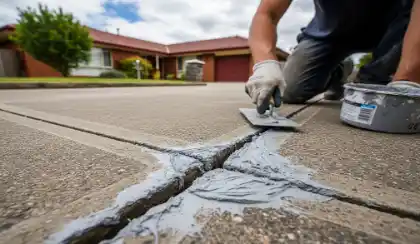
Concrete crack repair, patching and section replacement for driveways, patios, walks and steps, with honest advice on when to repair and when to replace.
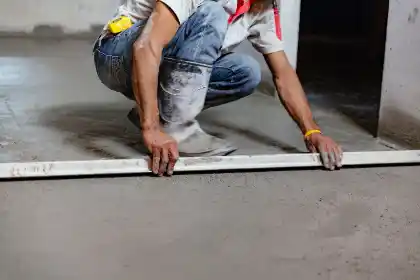
Concrete leveling and lifting that raises sunken driveways, walks, patios and pool decks back into place, often for less than replacement.
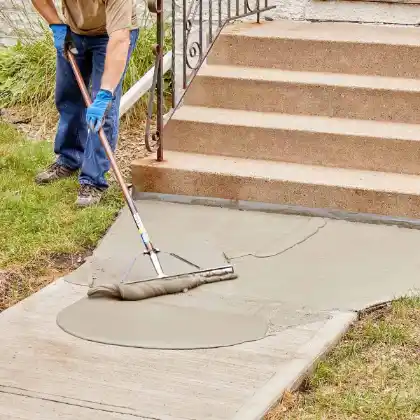
Concrete resurfacing that gives worn, stained or flaking driveways and patios a fresh, even surface without full tear-out.
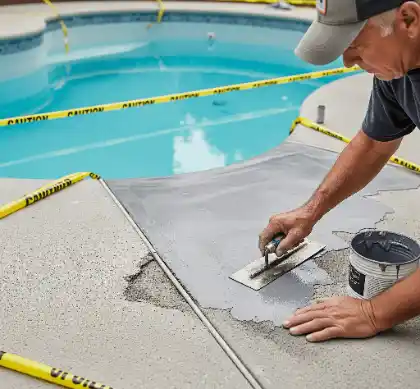
Concrete sidewalks and walkways for homes, HOAs and businesses, poured straight, sloped to drain and finished for safe footing.
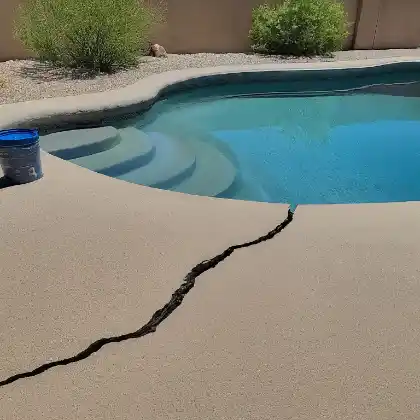
Poured concrete steps and stoops with even risers, solid footings and a grippy finish, built for Charleston front doors, porches and raised homes.
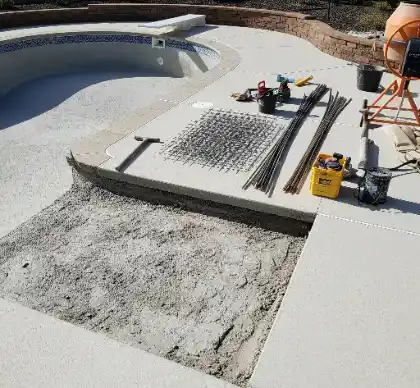
Concrete and block retaining walls that hold back soil, level yards and manage water on Charleston properties, with drainage built in.
Commercial concrete slabs, floors, parking areas, curbs, ramps and dumpster pads for Charleston businesses, property owners and general contractors.
Your site visit provides the basis for a free written estimate, giving you pricing for your specific retaining wall. Height, length, material, access and ground conditions influence cost. Drainage, reinforcement and any engineering requirements also affect the scope, so property assessment comes before a confirmed price, so the next step is clear and easy to take.
Both methods can support grade changes when their design suits your property. Poured concrete uses forms and reinforcement, while segmental concrete blocks stack on a prepared leveling pad. Discuss wall height, access, drainage and preferred appearance during your site visit to identify a suitable construction approach, which keeps the work predictable from start to finish.
Confirm local requirements before choosing wall height so your construction plan accounts for required design and approvals. Walls often over 4 feet, or with loads above them, usually need engineering and a permit. Your local authority determines applicable requirements; height alone does not settle every case, so you always know what happens and when.
Drainage stone and perforated pipe provide a route for water behind your retaining wall. Filter fabric helps separate soil from drainage material. Outlet placement and site grading need to suit your property, so drainage planning belongs alongside wall support rather than being added after construction, and the timing is agreed before anything starts.
Quotes are usually ready within 48 hours, giving you written details to review after your site visit. Team capacity can extend that timeframe. Your construction timing depends on wall scope, access, conditions and required approvals, with timing confirmed in writing before work starts.
Send your wall location and project details so we can discuss site access and your next step.